Property photo 1
Property photo 2
Property photo 3
Property photo 4
Property photo 5
5 Beds
3 Baths
4,210 sqft

$1,125,000

1511 Heredia Drive, Roseville CA, 95747

Price per sqft$267.22
Built in2000
Property size4,210 sqft
Property typeResidential

Overview

Active

Listed Oct 8, 2026

Updated 25h ago

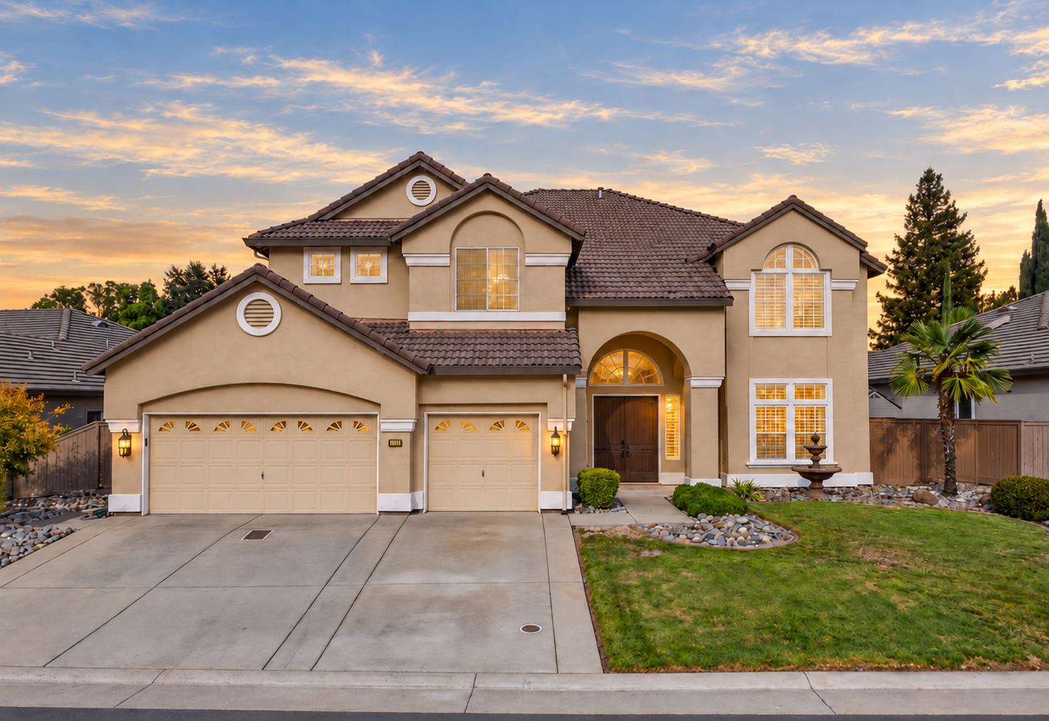
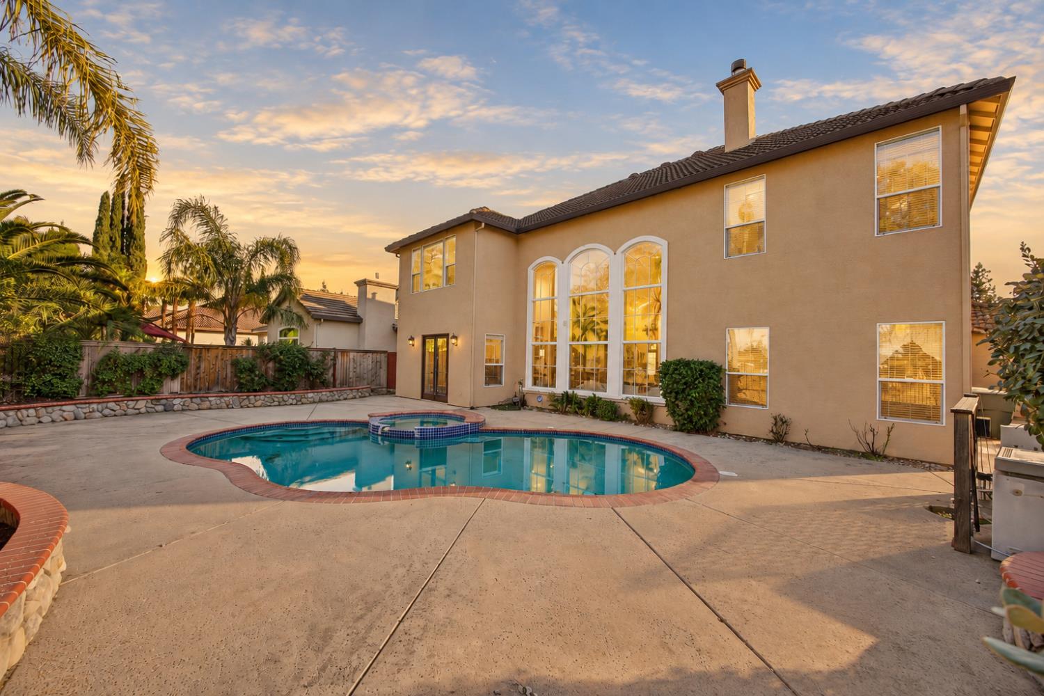
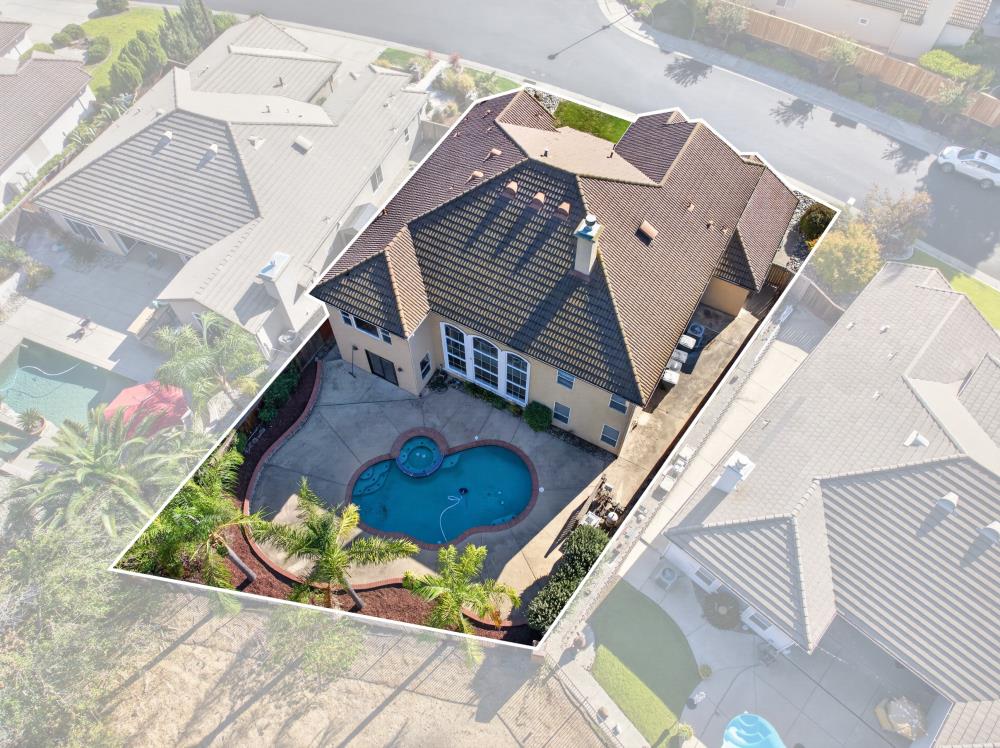
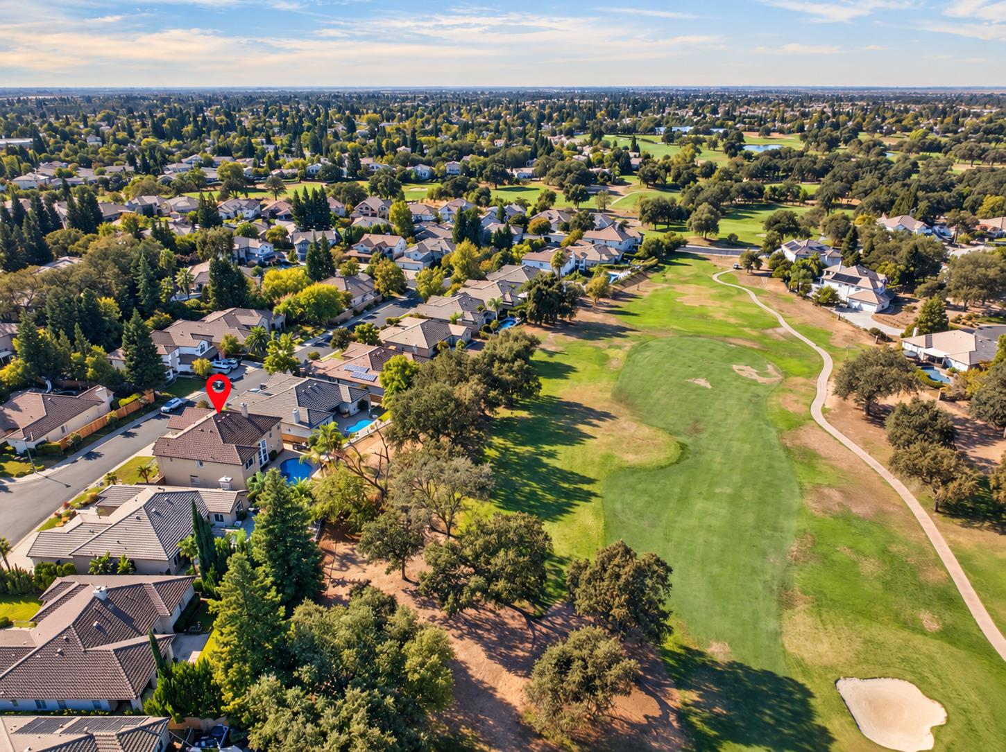
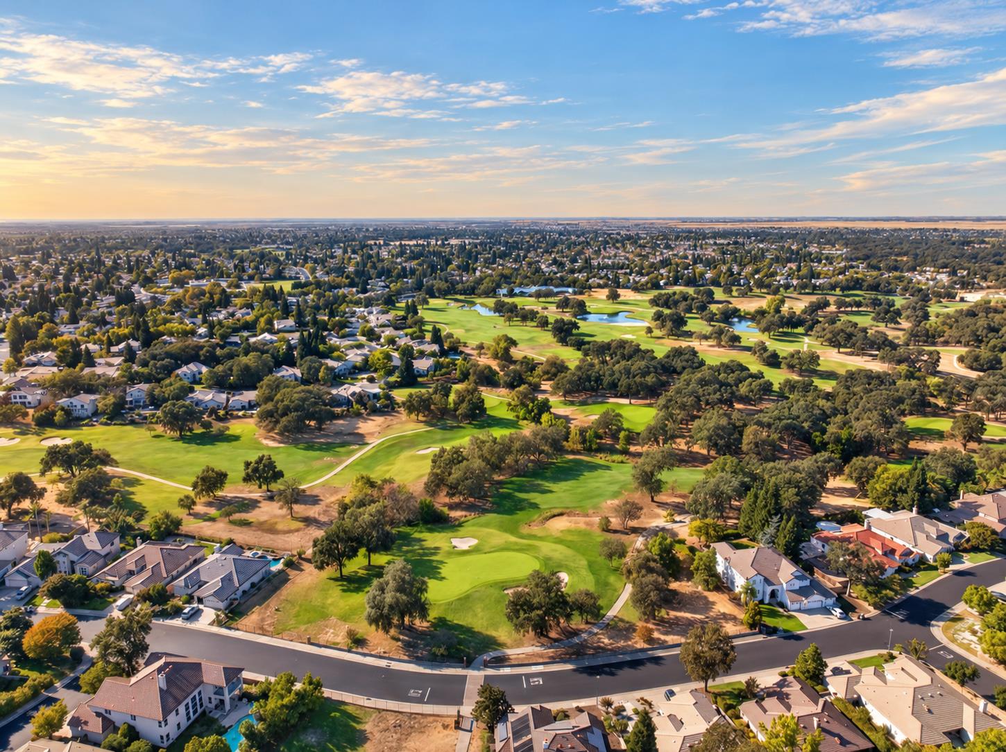
A standout floor plan. A golf-course setting. A chance to make something truly special in one of West Roseville's hidden gems. Welcome to Saint Andrews, a private gated community along Woodcreek Golf Course where expansive homes, spacious lots and mature landscaping create an established setting that's increasingly hard to find. Beautifully maintained homes and breathing room between properties give this community a distinctive appeal, all in a convenient location close to everyday amenities. Offering over 4,200 square feet, five bedrooms and three full baths, this floorplan delivers that immediate wow factor. Soaring two story ceilings and stunning floor to ceiling windows fill the living room with natural light, while a sweeping curved staircase and signature upstairs bridge create an unforgettable architectural focal point. Privately tucked across the bridge, is an expansive and remote primary suite featuring a large sitting area and dual walk-in closets. A downstairs bedroom and full bath, along with abundant storage throughout, make the layout as practical as it is impressive. The backyard pairs a built-in pool and spa with golf course views, offering a beautiful backdrop for summer gatherings and quiet evenings. With its impressive scale, architectural character and exceptional setting, this is an opportunity to bring your own style to a home with remarkable potential. Enjoy an established West Roseville location walking distance to top rated schools K-12: Quail Glen Elementary, Silverado Middle and Woodcreek High, plus Martha Riley Community Library, the Roseville Aquatics Complex, parks, trails and grocery shopping. Roseville utilities, no Mello-Roos and low monthly HOA dues round out the appeal. Space, setting and a floor plan worth getting excited about... all behind the gates of Saint Andrews.

$7,485/mo

Est. mortgage payment based on a $1,125,000 home price.

All estimates are provided by Luxury Presence for informational purposes only. Actual amounts may vary.

Additional information

MLS® ID
226113454

Interior Features

Bedrooms
5
Bathrooms
3
Fireplace
Yes
Cooling
Yes
Heating
Yes
Basement
No

Exterior Features

Lot Size
0.2 Acres

Other Property Details

Garage
Yes
View
Yes
Pool
Yes
55+/Senior Community
No
MLS provider logo

Courtesy of Realty ONE Group Complete, Samantha Landon,
Listing Contact:  

Data maintained by METROLIST® may not reflect all real estate activity in the market. All information has been provided by seller/other sources and has not been verified by broker. All measurements and all calculations of area (i.e., Sq Ft and Acreage) are approximate. All interested persons should independently verify the accuracy of all information. All real estate advertising placed by anyone through this service for real properties in the United States is subject to the US Federal Fair Housing Act of 1968, as amended, which makes it illegal to advertise 'any preference, limitation or discrimination because of race, color, religion, sex, handicap, family status or national origin or an intention to make any such preference, limitation or discrimination.' This service will not knowingly accept any advertisement for real estate which is in violation of the law. Our readers are hereby informed that all dwellings, under the jurisdiction of U.S. Federal regulations, advertised in this service are available on an equal opportunity basis. 

©2026 METROLIST®. All rights reserved.

Data last updated 4:23 AM UTC


Powered by Luxury Presence
