Property photo 1
Property photo 2
Property photo 3
Property photo 4
Property photo 5
2 Beds
1 Bath
922 sqft

$198,000

3693 Park Drive 3, Auburn CA, 95602

Price per sqft$214.75
Built in1974
Property size922 sqft
Property typeCondominium

Overview

Active

Listed Oct 8, 2026

Updated 11h ago

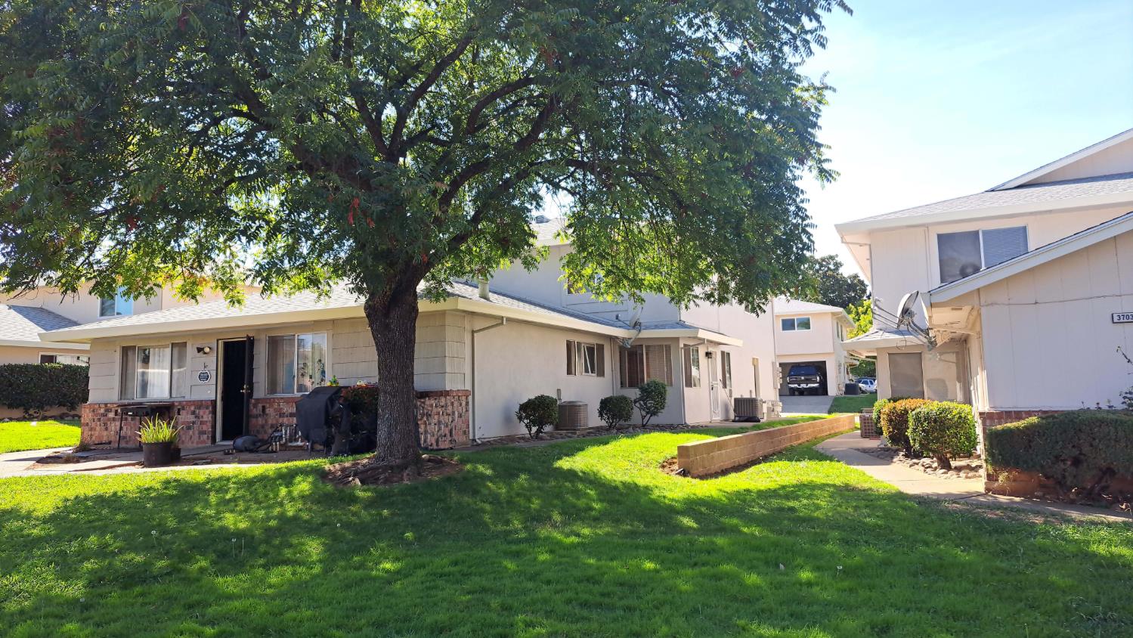
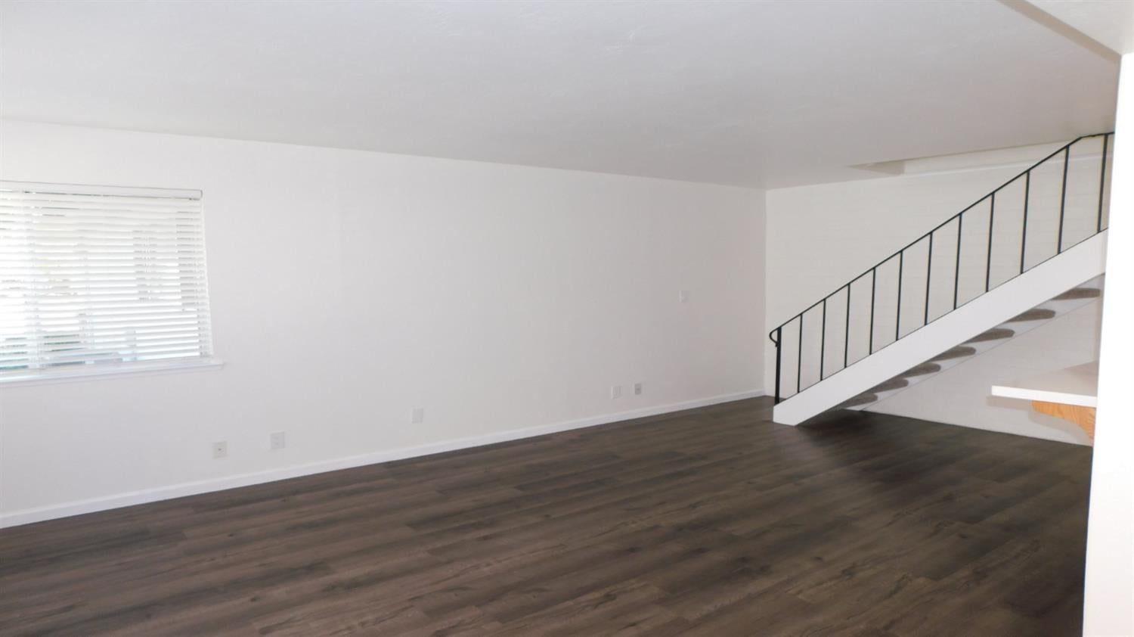
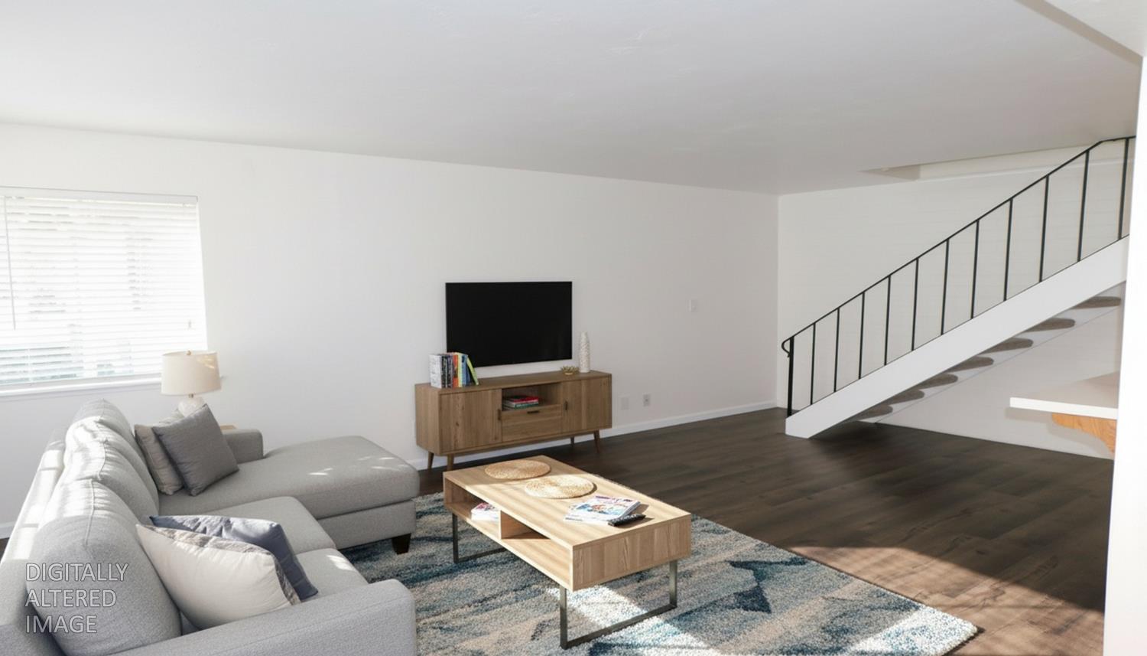
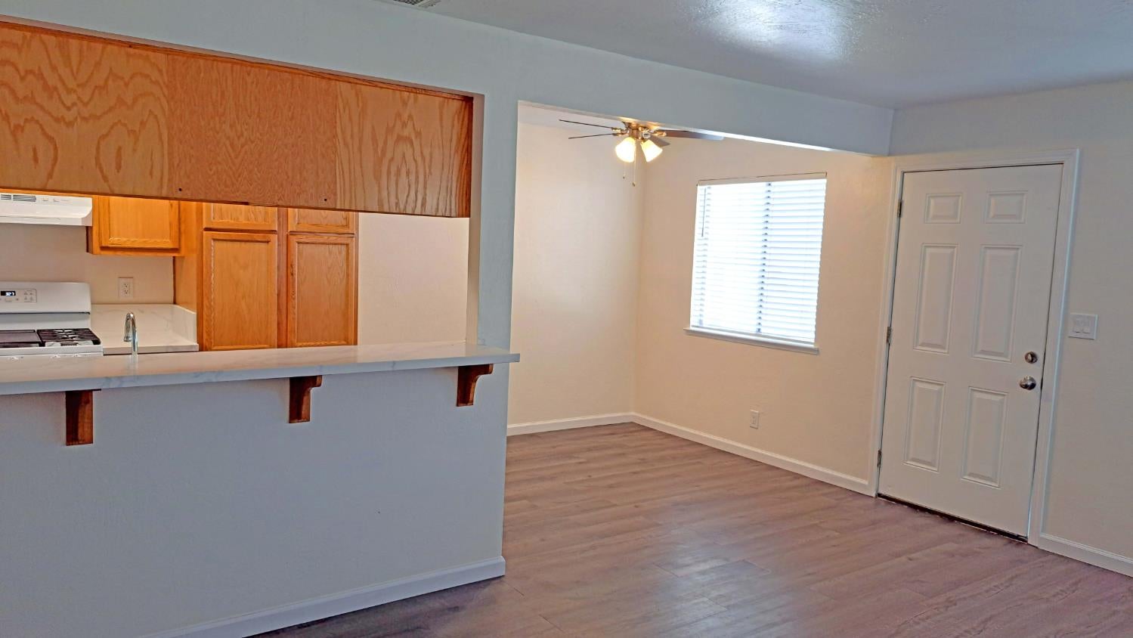
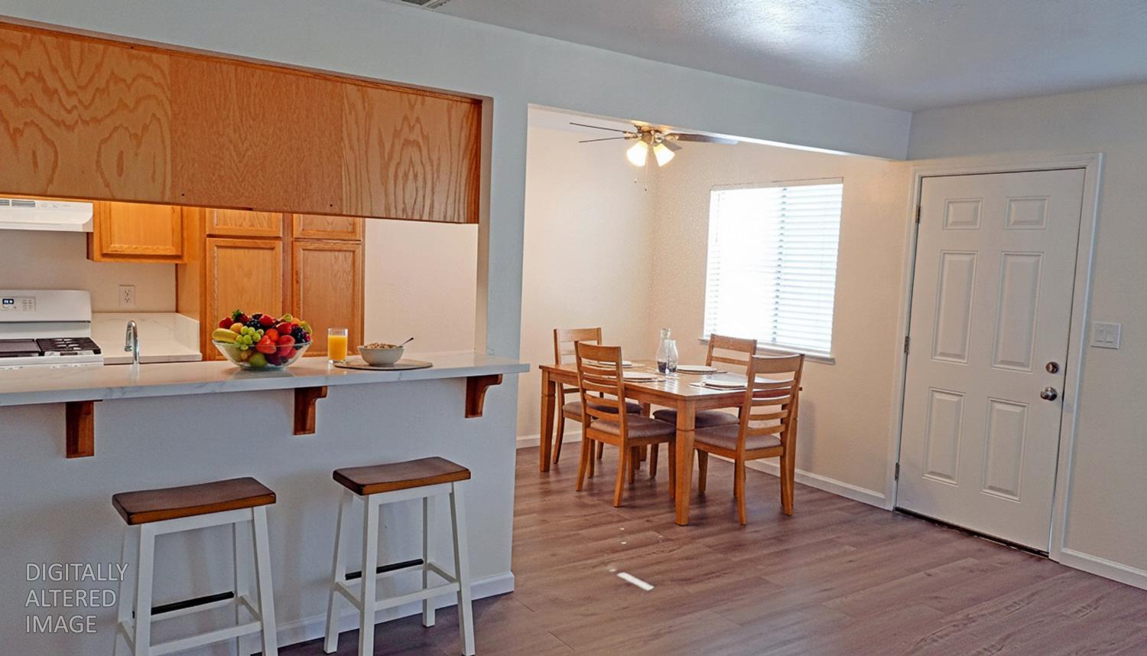
New countertops and flooring along with fresh paint make this two-bedroom condo a standout in Auburn Greens. The condo captures natural daylight that gives it a warm and bright feeling. It's in an attractive location just steps from the beautiful regional park. It is ready for immediate occupancy with many updates including kitchen counter tops, breakfast bar, bathroom landing, dining area and kitchen. The kitchen offers generous counter space complemented by a sink and fixtures, fresh interior paint, multi-color low pile carpet and laminate floor. Additional features include a newer style five burner gas cook top stove, EZ glide 2 inch plantation blinds, bathroom vanity, laminate flooring in the living room, newer refrigerator for all your culinary needs. Comfort is at your fingertips with the central HVAC system allowing you to easily warm or cool your home. There's an on-site laundry area for added convenience and two dedicated parking spaces, one with a covered carport including additional storage closets. Overflow parking is available for visiting family members and guests. Dive into summer fun at the community pool for those warm summer days. Close to shopping, retail stores, dining, schools, parks, golfing, medical services and public transportation. Nearby foothill recreationwinter skiing, summer camping, boating, fishing, hiking, bike riding, white water rafting, gold panning and more. A very short walk to Auburn Regional Park offering disc golf, pickleball, tennis and basketball courts, playgrounds, baseball and soccer. There's a walking path around the pond and annual live events, too. The last 7 pictures are of the Auburn Recreational Park including the pond. Come take a look at this bright, clean and cheery home.

$1,317/mo

Est. mortgage payment based on a $198,000 home price.

All estimates are provided by Luxury Presence for informational purposes only. Actual amounts may vary.

Additional information

MLS® ID
226125651

Interior Features

Bedrooms
2
Bathrooms
1
Cooling
Yes
Heating
Yes
Basement
No

Other Property Details

Association Fee Frequency
Monthly
Garage
Yes
Pets Allowed
Yes
Pool
Yes
55+/Senior Community
No
MLS provider logo

Courtesy of GreatWest Realty, David Oustayan,
Listing Contact:  

Data maintained by METROLIST® may not reflect all real estate activity in the market. All information has been provided by seller/other sources and has not been verified by broker. All measurements and all calculations of area (i.e., Sq Ft and Acreage) are approximate. All interested persons should independently verify the accuracy of all information. All real estate advertising placed by anyone through this service for real properties in the United States is subject to the US Federal Fair Housing Act of 1968, as amended, which makes it illegal to advertise 'any preference, limitation or discrimination because of race, color, religion, sex, handicap, family status or national origin or an intention to make any such preference, limitation or discrimination.' This service will not knowingly accept any advertisement for real estate which is in violation of the law. Our readers are hereby informed that all dwellings, under the jurisdiction of U.S. Federal regulations, advertised in this service are available on an equal opportunity basis. 

©2026 METROLIST®. All rights reserved.

Data last updated 4:03 AM UTC


Powered by Luxury Presence
