Leave a Message

By providing your contact information to Jennifer Kirtlan RES Inc., your personal information will be processed in accordance with Jennifer Kirtlan RES Inc.'s Privacy Policy. By checking the box(es) below, you expressly consent to receive marketing or promotional real estate communication from Jennifer Kirtlan RES Inc. in the manner selected by you. For SMS text messages, message frequency varies. Message and data rates may apply. Consent is not a condition of purchase of any goods or services. You may opt out of receiving further communications from Jennifer Kirtlan RES Inc. at any time. To opt out of receiving SMS text messages, reply STOP to unsubscribe. SMS text messaging is subject to our Terms of Use.

Thank you for your message. We will be in touch with you shortly.

link
13043 River Road
13043 River Road
13043 River Road
13043 River Road
13043 River Road
13043 River Road
13043 River Road
13043 River Road
13043 River Road
13043 River Road
13043 River Road
13043 River Road
13043 River Road
13043 River Road
13043 River Road
13043 River Road
13043 River Road
13043 River Road
13043 River Road
13043 River Road
13043 River Road
13043 River Road
13043 River Road
13043 River Road
13043 River Road
13043 River Road
13043 River Road
13043 River Road
13043 River Road
13043 River Road
13043 River Road
13043 River Road
13043 River Road
13043 River Road
13043 River Road
13043 River Road
13043 River Road
13043 River Road
13043 River Road
13043 River Road
13043 River Road
13043 River Road
13043 River Road
13043 River Road
13043 River Road
13043 River Road
13043 River Road
13043 River Road
13043 River Road
13043 River Road
13043 River Road
13043 River Road
13043 River Road
13043 River Road
13043 River Road
13043 River Road
13043 River Road
13043 River Road
13043 River Road
13043 River Road
13043 River Road
13043 River Road
13043 River Road
13043 River Road
13043 River Road
13043 River Road
13043 River Road
13043 River Road
13043 River Road
13043 River Road
13043 River Road
13043 River Road
13043 River Road
SEE ALL PHOTOS
13043 River Road
13043 River Road
13043 River Road
13043 River Road
13043 River Road
13043 River Road
13043 River Road
13043 River Road
13043 River Road
13043 River Road
13043 River Road
13043 River Road
13043 River Road
13043 River Road
13043 River Road
13043 River Road
13043 River Road
13043 River Road
13043 River Road
13043 River Road
13043 River Road
13043 River Road
13043 River Road
13043 River Road
13043 River Road
13043 River Road
13043 River Road
13043 River Road
13043 River Road
13043 River Road
13043 River Road
13043 River Road
13043 River Road
13043 River Road
13043 River Road
13043 River Road
13043 River Road
13043 River Road
13043 River Road
13043 River Road
13043 River Road
13043 River Road
13043 River Road
13043 River Road
13043 River Road
13043 River Road
13043 River Road
13043 River Road
13043 River Road
13043 River Road
13043 River Road
13043 River Road
13043 River Road
13043 River Road
13043 River Road
13043 River Road
13043 River Road
13043 River Road
13043 River Road
13043 River Road
13043 River Road
13043 River Road
13043 River Road
13043 River Road
13043 River Road
13043 River Road
13043 River Road
13043 River Road
13043 River Road
13043 River Road
13043 River Road
13043 River Road
13043 River Road
Sold

13043 River Road

13043 River Road, Walnut Grove, CA 95690

$875,000
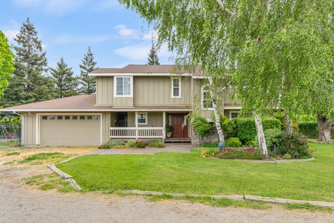
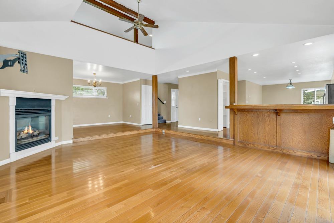
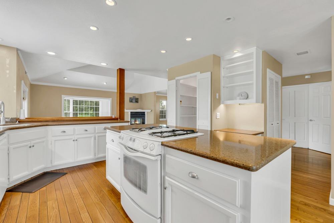
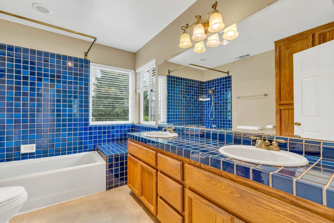
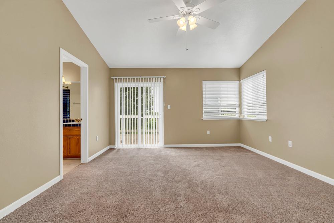
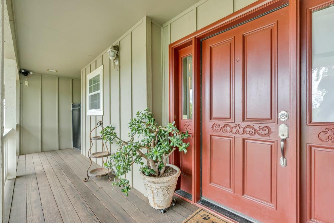
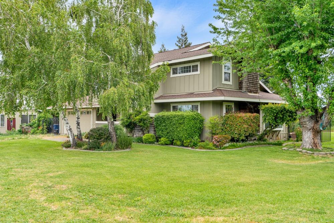
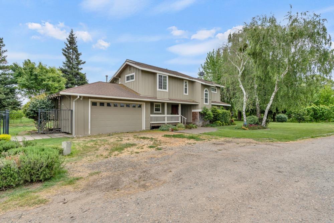
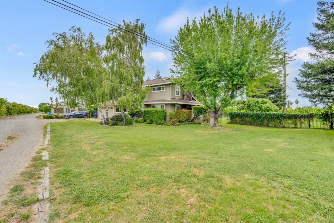
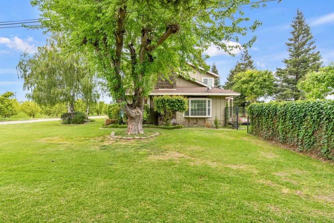
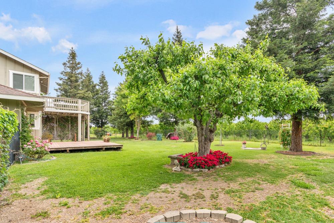
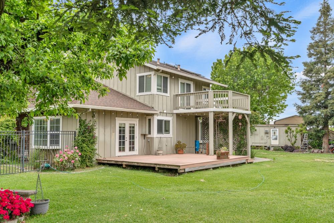
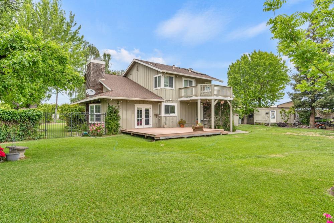
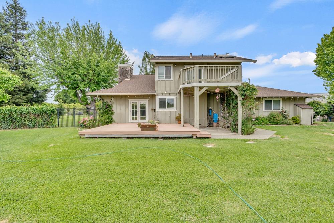
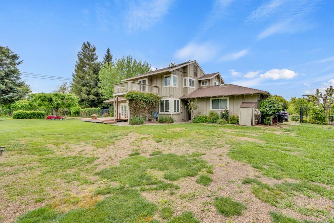
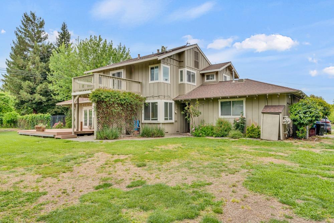
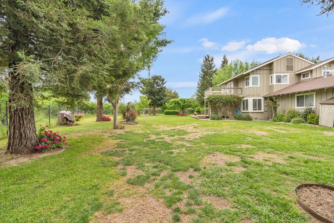
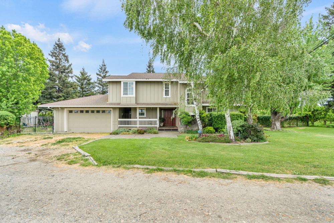
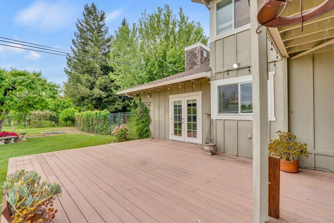
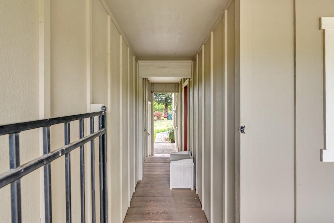
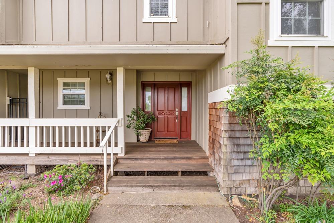
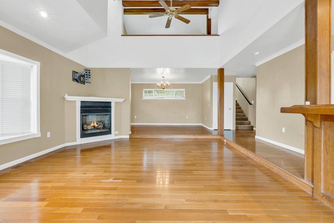
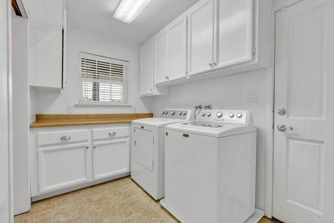
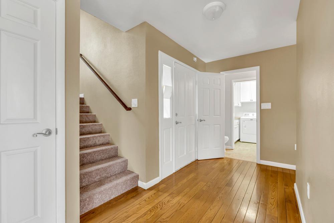
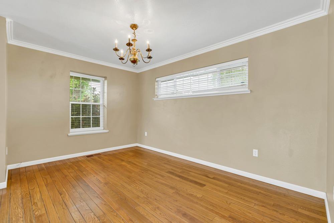
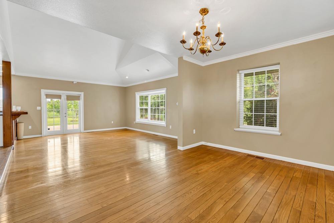
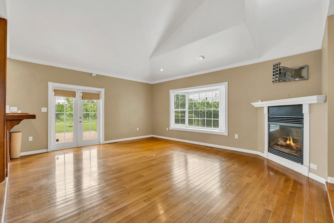
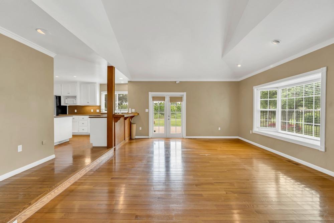
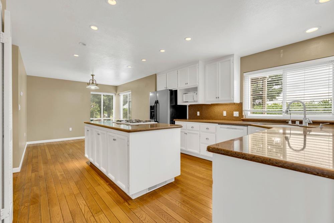
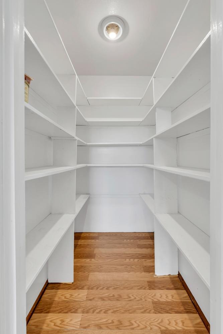
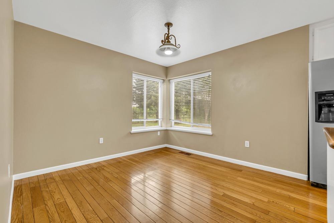
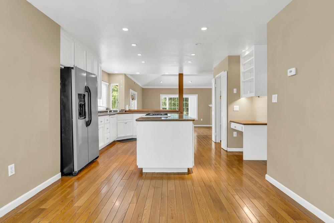
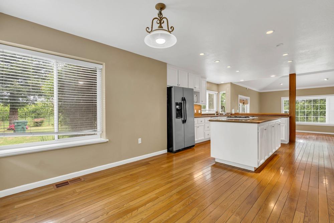
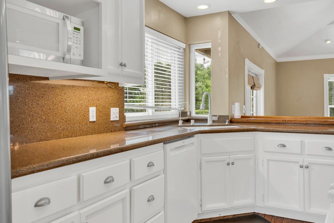
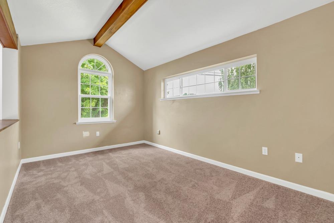
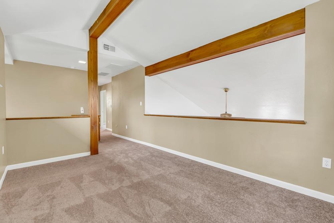
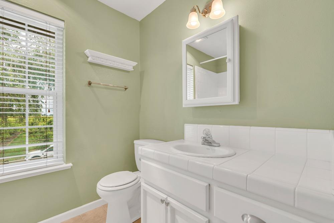
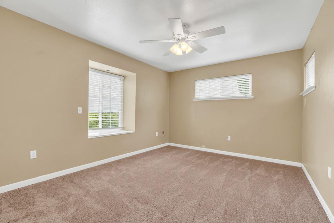
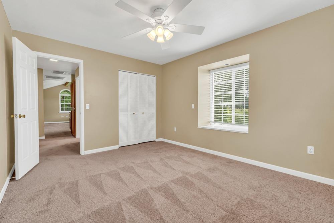
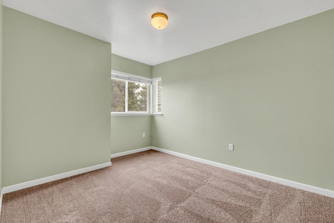
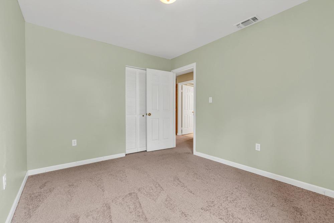
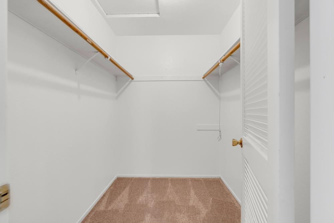
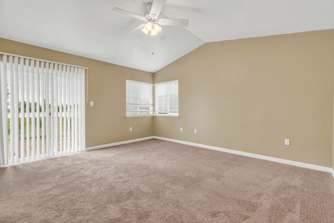
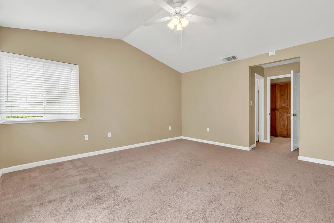
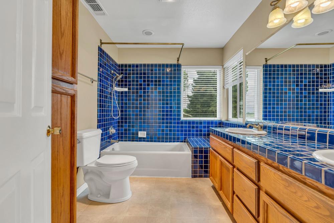
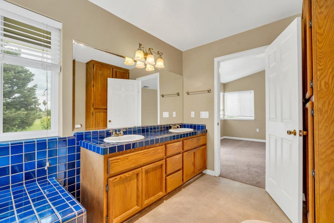
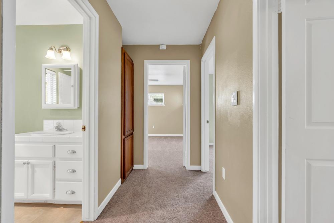
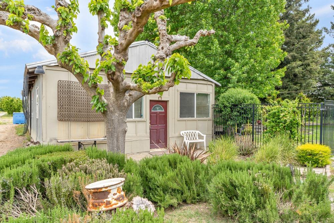
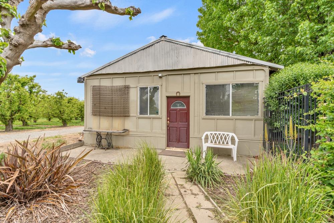
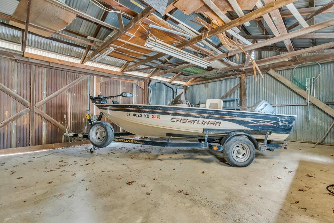
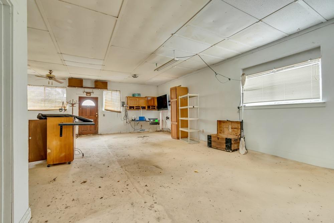
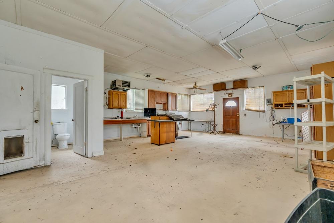
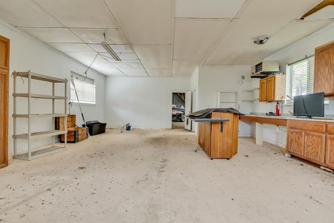
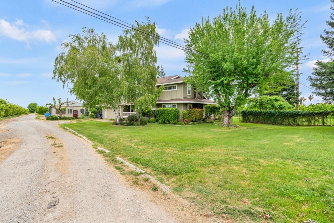
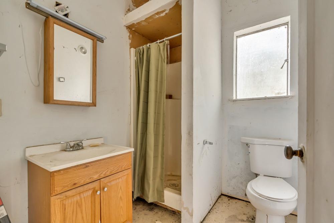
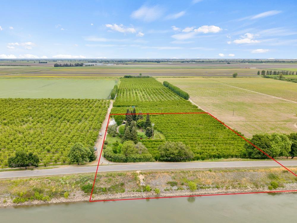
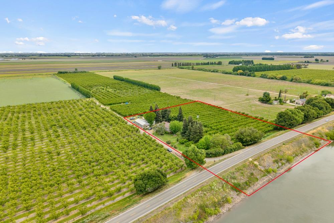
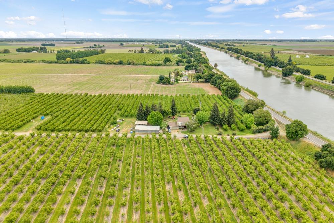
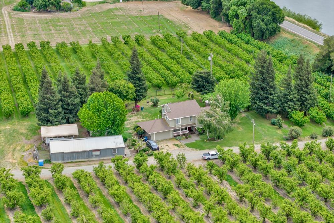
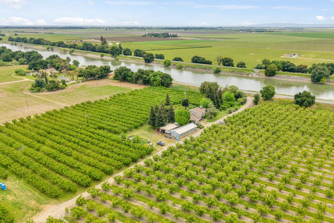
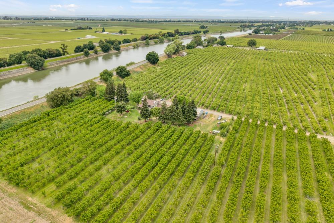
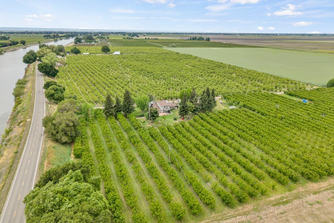
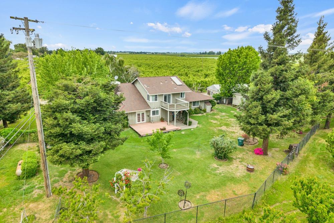
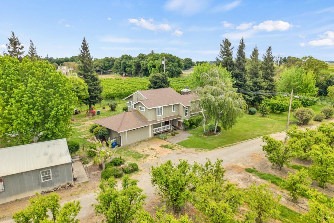
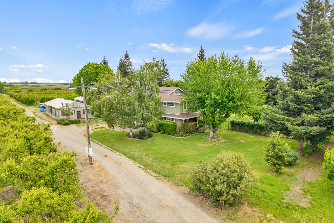
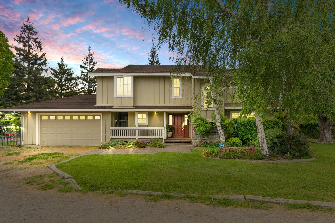
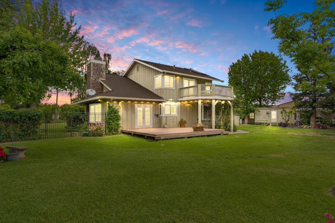
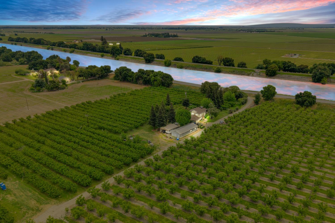
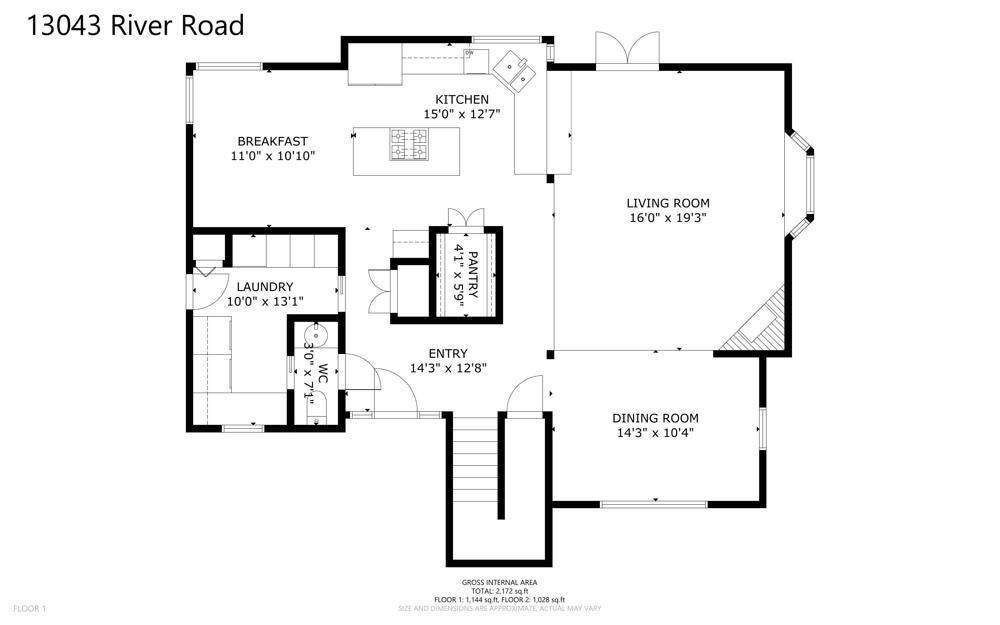
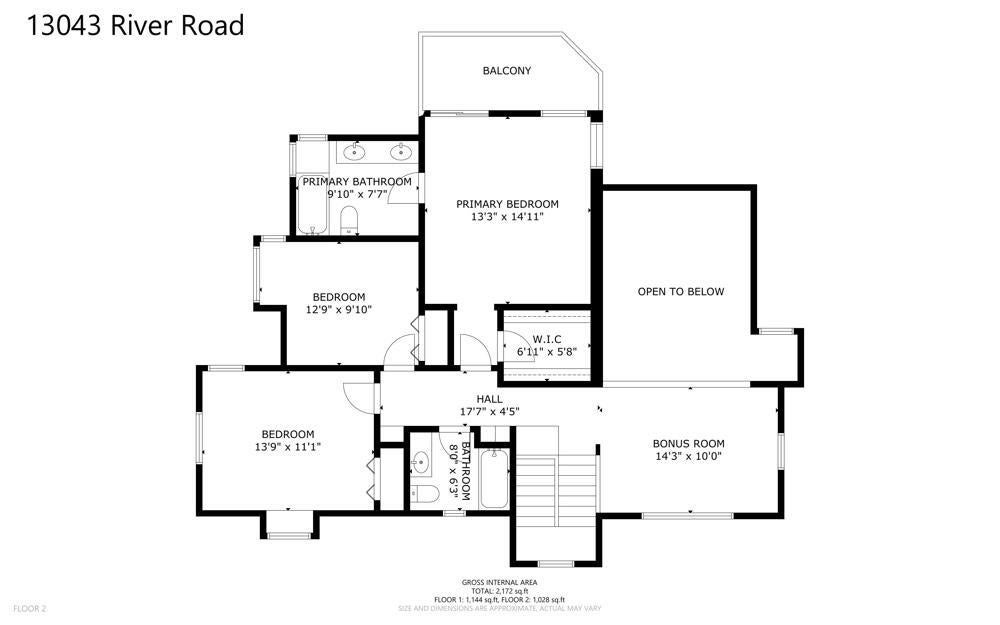
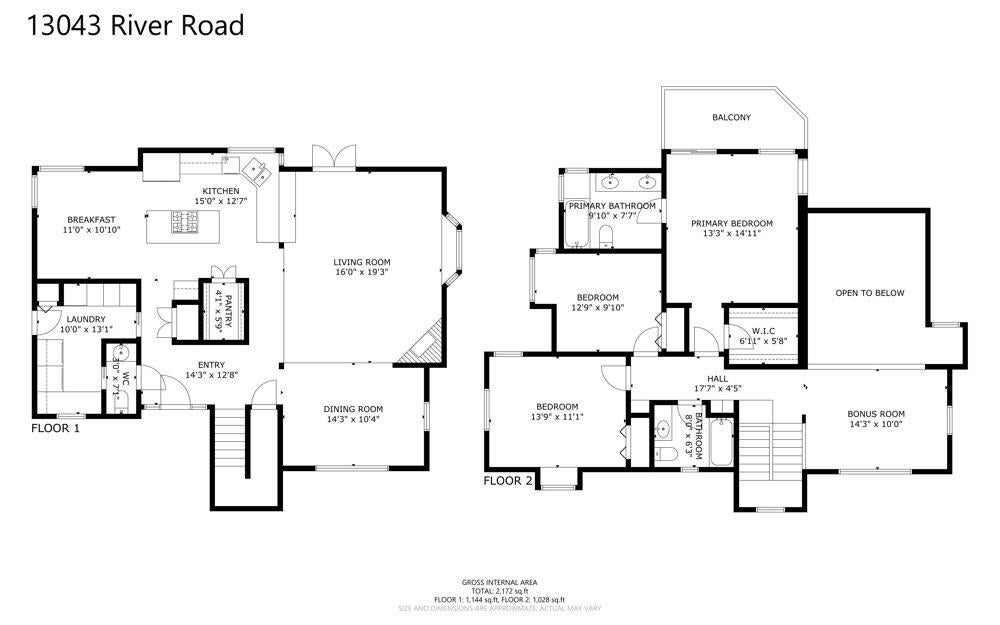
Welcome to your Delta retreat! This 3-bedroom, 2.5-bath home offers 2,239 square feet of open, light-filled living space on over 2 acres that border the Sacramento River, complete with boat dock potential. Built in 1984, the home features a spacious layout ideal for entertaining, plus a serene master suite with a private balcony to take in breathtaking sunrises and sunsets. Soak in orchard views from the luxurious master bath and enjoy peaceful country living with convenient access to I-5 via Twin Cities Road. In addition to the attached 2-car garage, there's a detached 3+ car garage with workshop space and partially completed ADU construction ready for your finishing touch. A single-wide modular on site has served as an office, offering even more flexibility for live/work or guest options.

3
beds

3
baths

2,239 Sq.Ft. LIVING AREA

2.07 Acres lot

Jennifer Kirtlan

Jennifer Kirtlan

Features & Amenities

Interior

  • total bedrooms3
  • Total bathrooms3
  • full bathrooms2
  • half bathroom1
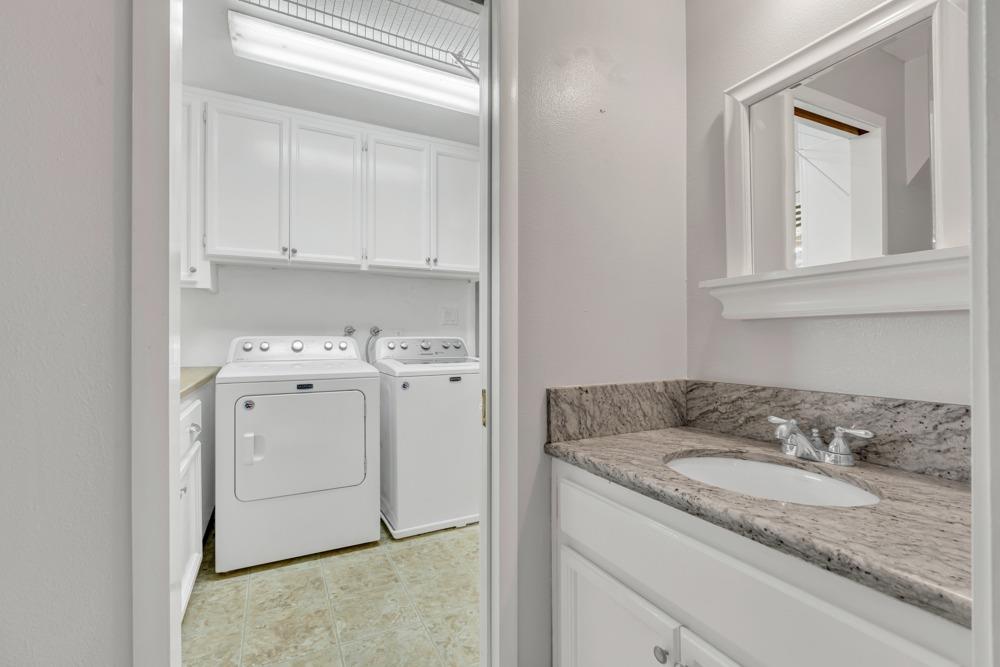
  • Laundry room Gas Dryer Hookup
  • Flooring Carpet, Tile, Wood
  • Fireplace Living Room
  • APPLIANCES Free-Standing Gas Oven, Free-Standing Gas Range, Dishwasher, Disposal
  • other interior Features Cathedral Ceiling(s), Walk-In Closet(s)

Area & Lot

  • Status Sold
  • Date Sold July 30, 2025
  • Living Area2,239 Sq.Ft.
  • Lot Area2.07 Acres
  • MLS® ID225060573
  • TypeResidential
  • YEAR BUILT1984
  • NeighborhoodCourtland
  • Water FrontageRiver Access
  • View DescriptionOrchard, Panoramic, River
  • School DistrictSacramento

Exterior

  • STORIES2
  • Garage Space5.0
  • water SourceWell
  • utilitiesElectricity Available
  • roofComposition
  • lot featuresLevel
  • parkingGarage Door Opener, Workshop in Garage
  • HEAT TYPECentral
  • AIR CONDITIONINGCentral Air
  • sewerSeptic Tank
  • SubstructureRaised
  • security FeaturesSmoke Detector(s), Carbon Monoxide Detector(s)
  • other exterior FeaturesBalcony

Financial

  • Sales Price$875,000
  • Zoning Z00

Courtland

Explore

Work With Us

Relocating to Sacramento, CA? I have guided many clients through exactly this — and I know how to make it smooth, even from a distance.

Follow Me on Instagram